
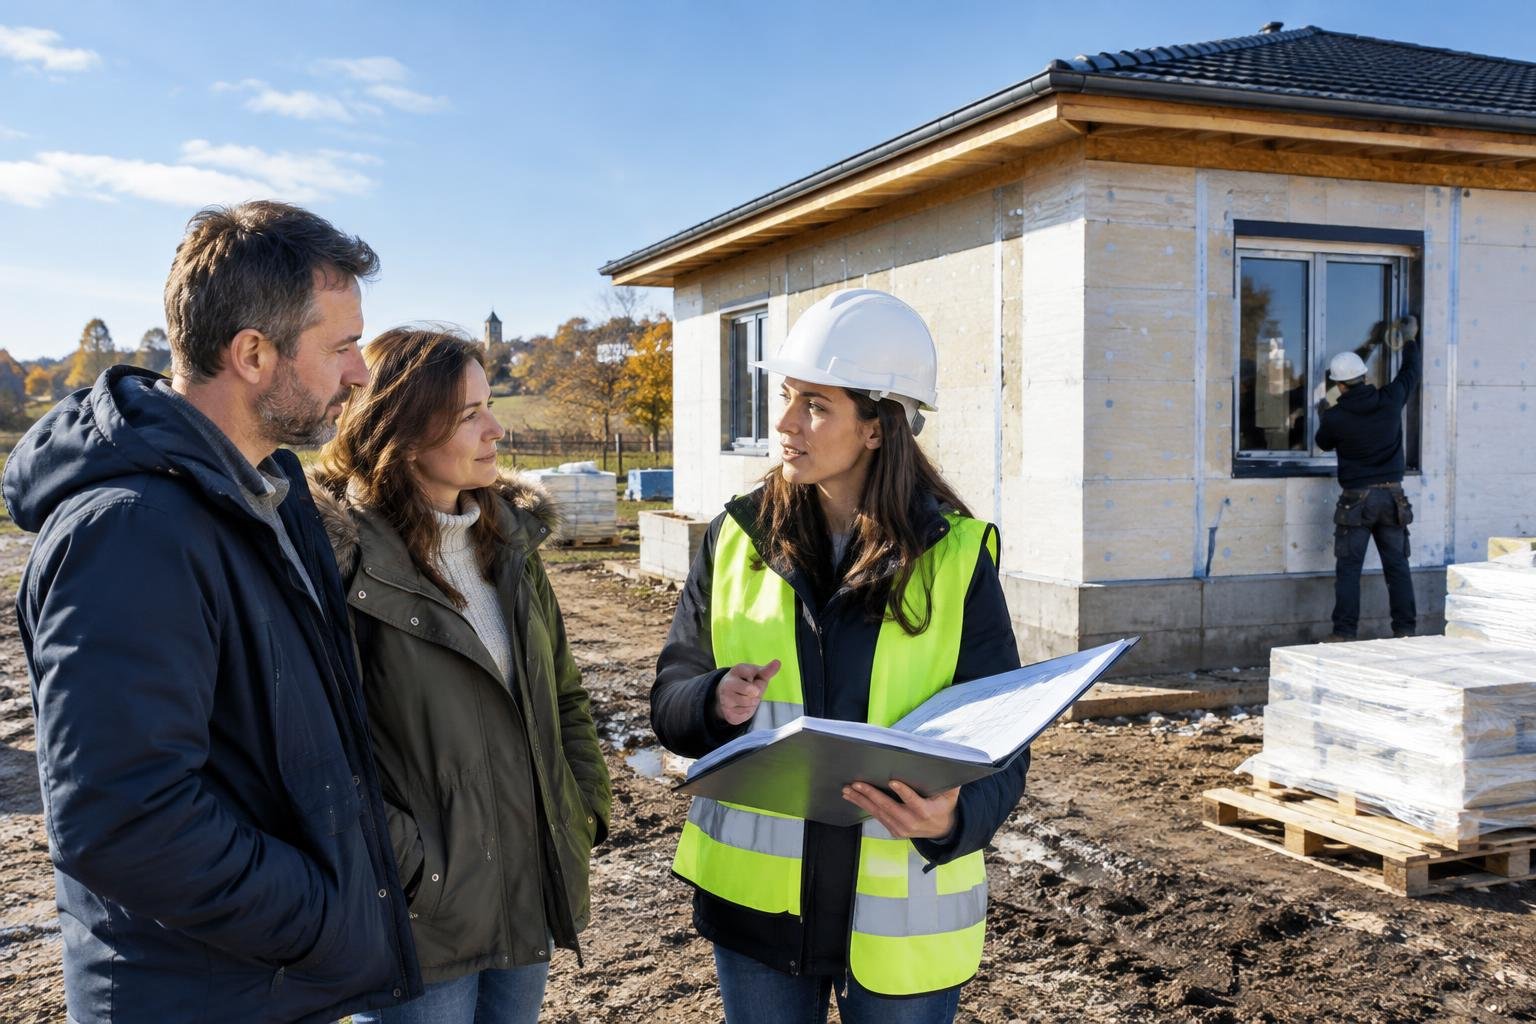
Why your new house falls under the Technical Building Code
The Spanish Technical Building Code (CTE) applies to new construction works. Only certain technically simple, minor constructions are excluded, provided, among other conditions, that they are neither residential nor public and are built on a single storey. A single-family home is residential, so it does not fall under that exception: the project must justify every basic document, including the energy saving one (DB-HE). The 2019 reform, approved by Royal Decree 732/2019, updated the definition of a nearly zero-energy building and revised the minimum efficiency values. In practice, the energy quality of the house is not an optional extra: it is part of what the designer must demonstrate to obtain the building permit.
What the DB-HE limits: consumption, envelope and renewables
The document sets limits on non-renewable primary energy and total primary energy consumption per square metre and year, which depend on the municipality's climate zone; in the Balearic Islands, the Canary Islands, Ceuta and Melilla the limits are adjusted upwards. Detached buildings with less than 50 m² of usable floor area are excluded from this consumption check. The envelope is controlled through an overall heat transfer coefficient, which also depends on the climate zone and on how compact the house is, plus maximum values per element for walls, roofs, floors and windows, and a limit on summer solar gains. For domestic hot water, when demand exceeds 100 litres per day, the building must cover a minimum share with renewable energy. Ask your designer to explain the solution proposed to comply with each section and how it affects the budget.
The airtightness test if you exceed 120 m² of usable area
One of the points that most surprises owners is the control of air permeability. Under the current DB-HE, new private residential buildings with a total usable floor area above 120 m² must limit the air change rate at 50 pascals, known as n50, with values that depend on how compact the building is. If your house exceeds that size, ask from the start how this value will be justified, whether the project includes a pressurisation test at the end of the works and who will commission it. Window frames also have a permeability limit that is stricter in the colder climate zones. Taking care of envelope continuity, window junctions and service penetrations avoids costly repairs once the works are finished.
Radon and other requirements that depend on the municipality
The same 2019 reform added to the Technical Building Code a requirement for protection against radon coming from the ground. It applies in municipalities where a non-negligible level of risk has been identified, which are listed in an appendix to the health and hygiene document itself. Before commissioning the project, it is worth knowing whether your municipality appears on that list, because it may shape the ground slab solution, ventilation under the floor or barriers in contact with the ground. The same applies to the climate zone: the municipality and its altitude determine which consumption and transmittance limits apply. That is why two identical houses in different places may need different insulation or systems.
What to prepare before asking for a quote for your house
So that a builder can quote on a sound basis, gather the cadastral reference and exact location of the plot, the approximate usable area you want and the number of storeys, and any planning information you have from the town hall. State how many people will live in the house, since this affects hot water demand, and which heating and hot water system you prefer. If you already have a project, provide the DB-HE justification, the design-stage energy certificate and the building services report. If you do not have one yet, ask for the quote to separate envelope, building services and renewables, and to state whether it includes the airtightness test when required. That way you can compare offers that meet the same standard.
Turn your idea into a feasible home.
Tell us where you want to build, what you need and whether you already have a plot or plans. We will look for builders according to area, specialism and availability.
Request a quote for my houseSources consulted
A Constructores.com guide. Informational content; every project requires professional assessment.