
How a house is built
From the plot to the keys, in six steps. A house starts with its foundations; the sofa can wait.
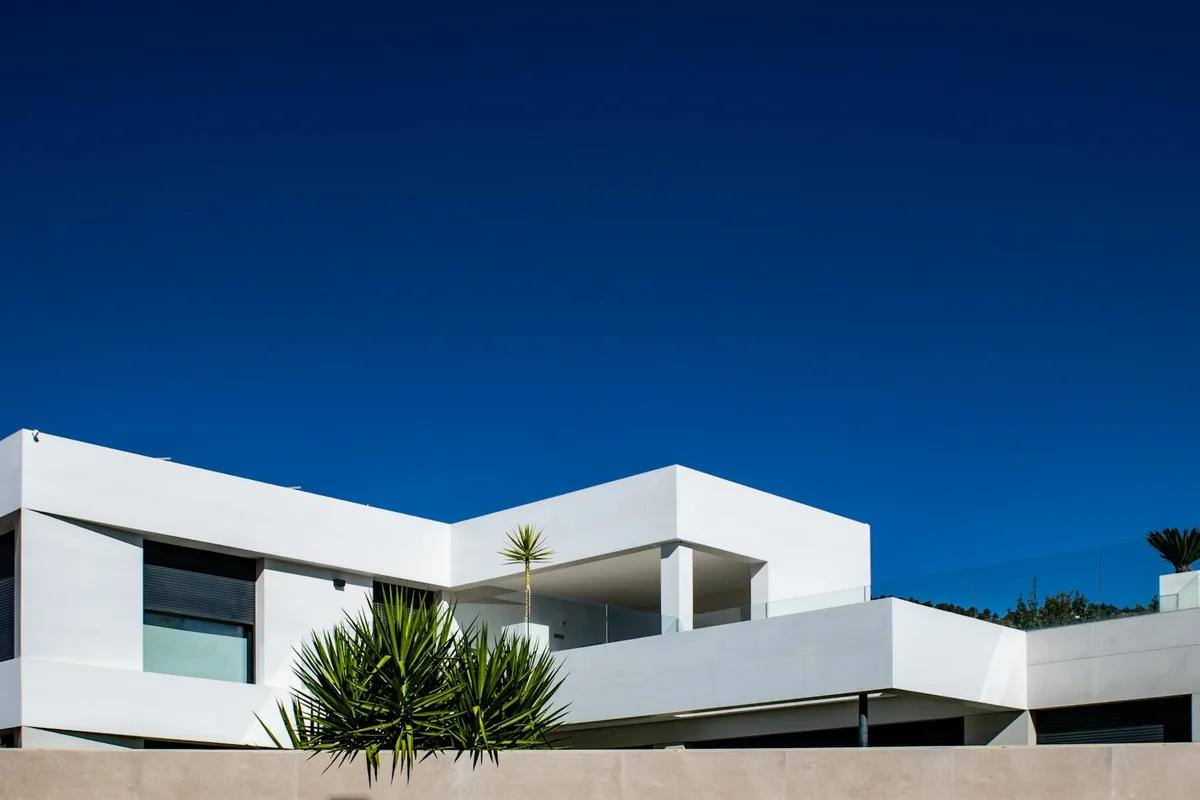
The plot: where it all starts
Check what can be built, the available utilities and changes in ground level. A topographical survey measures the site; a geotechnical investigation looks at what lies beneath.
The views win you over. The slope makes it onto the quote too.
Design, permits and figures
The architect defines the house. Follow the building permit process and compare quotes for the same design: materials, exclusions, timescales and payments, all in writing.
Your dream home needs plans as well as a folder of photos.
Foundations and structure
With the necessary permits in place, the ground is prepared and the foundations, columns and floor structures are built according to the design and under technical supervision.
Foundations rarely make the photo album. They do plenty of work.
Roof, façade and windows
The roof, façades and windows enclose the house. Insulation and waterproofing protect the interior and help make it comfortable.
The roof's job is easy to explain: keep the rain outside.
Services and finishes
Water, electricity, ventilation, heating and cooling are installed. Then, according to the schedule, come floors, the kitchen, bathrooms, doors and painting.
First the pipes. Then the tile you've fallen in love with.
Checks, documents and keys
Review finishing details and tests with the professionals. Collect the certificates and handover documentation, and complete the occupancy and utility connection formalities that apply.
Now the sofa can make its entrance.
Stages may overlap depending on the construction system. The technical professionals work out the project details, and the local council confirms the applicable procedures.
Three things for a good start.
- Plot and current project stage.
- Floor area, specification and available budget.
- An itemised proposal and an agreed schedule.
The builder said what?
Building jargon can be translated into plain language too.