
Two ways of meeting the same requirements
Spain's Technical Building Code (CTE) does not choose a material. It requires every home to provide structural safety, fire safety, health and hygiene, noise protection and energy saving, and lets the design justify how this is achieved. What differs between a modular concrete house and a brick house is where the work is done and which documents prove compliance. In three-dimensional modular construction, complete cells with walls, floor slab and often services and finishes are made in a factory, then transported and placed. There are also component systems, where concrete columns, beams, slabs or panels are delivered to site. In a brick house, by contrast, the structure and walls are built on the plot itself with clay units, mortar and, where needed, concrete poured on site. Neither system exempts you from a design project, a building permit or professional site supervision: the useful comparison is which risks are controlled in the factory and which depend on the building site.
Modular concrete house: factory, transport and crane
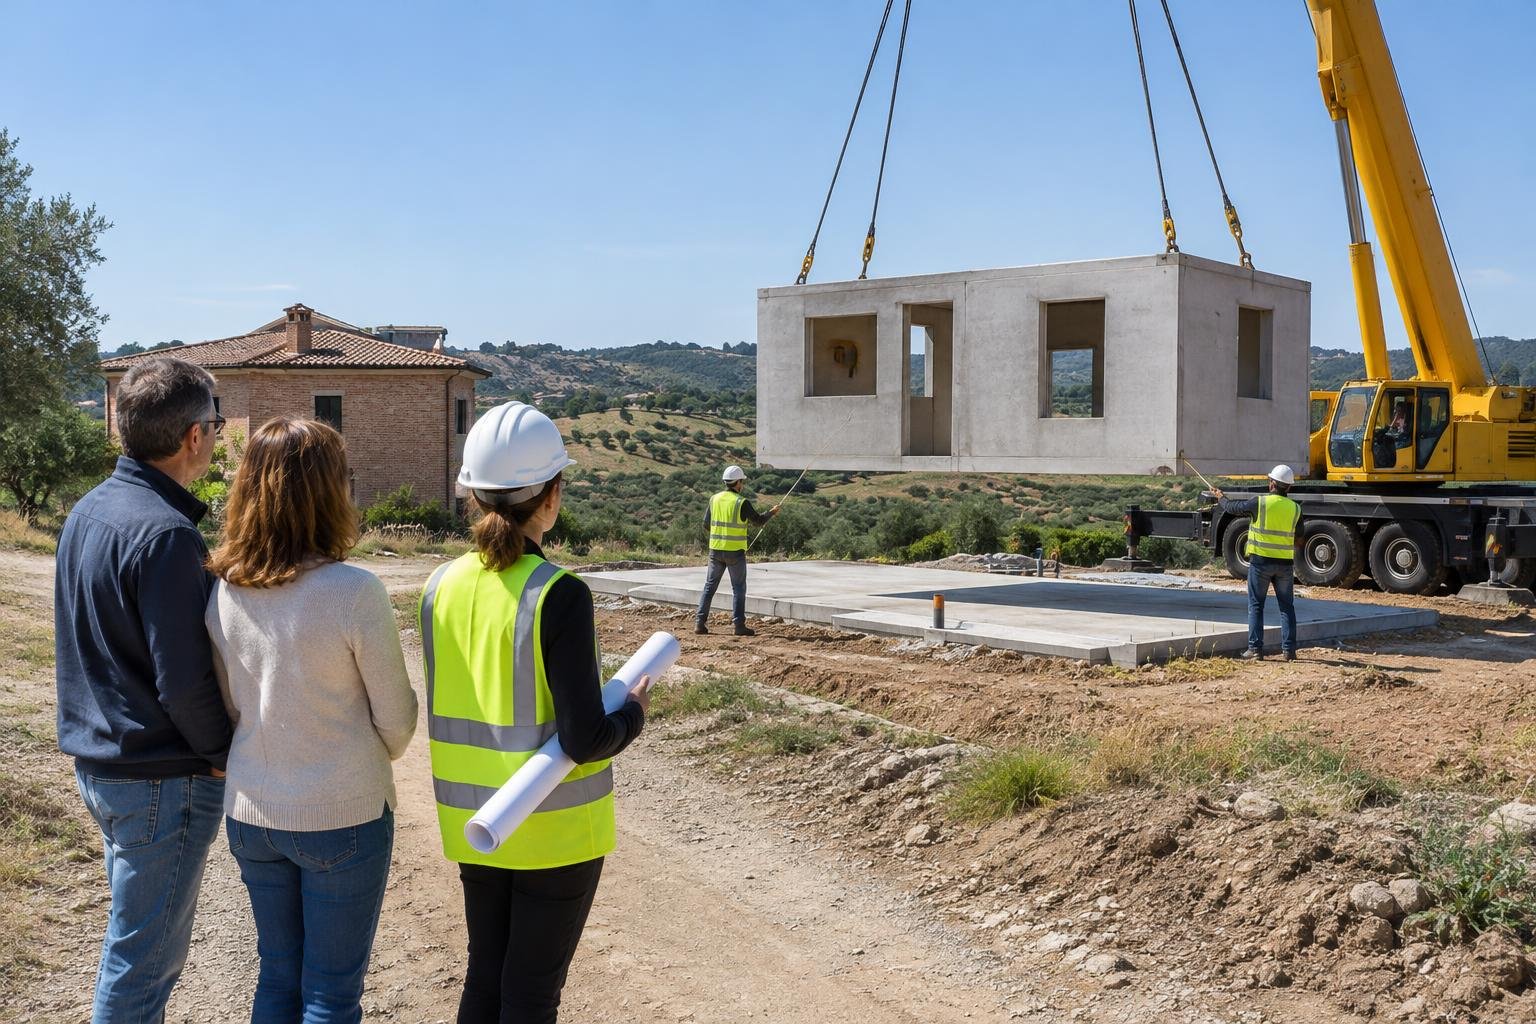
According to the Spanish association of precast concrete manufacturers (Andece), the idea of the modular system is to move as many tasks as possible to the factory, so that only assembly, connections and finishing touches remain on the plot. Before the modules arrive, the foundations or a concrete slab with the drainage network are built on site, and they must be at exactly the right level and position to receive them. The modules travel by lorry and are lifted into place with heavy-duty cranes, so their maximum dimensions are limited by transport and their weight can complicate access and assembly. This makes site access a design issue: width and slope of the access road, turns, overhead lines, room to park the crane and bearing capacity of the ground under it. In return, much of the work is done under cover with production controls, and timescales depend mainly on the manufacturer's schedule. The design is shaped by the module grid: find out early which spans, cantilevers and openings the system allows.
Brick house: building on the plot and craftsmanship
In a traditional house, clay masonry walls are built in situ and their performance depends heavily on workmanship. The brick masonry execution manual published by Hispalyt with the Eduardo Torroja Institute stresses that good execution depends largely on the training of technicians and workers, and devotes chapters to receiving materials, preparing mortar, laying and finishes. When masonry is load-bearing, its design is justified with the CTE Basic Document SE-F; if the structure is reinforced concrete, the Structural Code applies. The same manual notes that the Basic Document on noise protection tightened sound insulation requirements between rooms and dwellings, and that clay solutions meet them with specific details such as resilient strips at junctions and absorbent material in cavities. The advantage of this system is flexibility: it accommodates changes of shape, extensions and plots with difficult access, and many local firms can build it. The drawback is that the result depends more on the weather, coordination between trades and site supervision.
Documents to request in each case
The Building Code generally regulates construction solutions rather than products, and requires products to carry CE marking where applicable and to be checked on delivery to site. For innovative systems that depart from the Basic Documents, the framework provides for technical assessments of fitness for use, such as the Eduardo Torroja Institute's Technical Suitability Document (DIT). For a modular concrete house, ask for the structural justification of the module and its connections, including checks during transport and lifting, the CE marking or technical assessment of the system if one exists, and the justification of thermal insulation, acoustic insulation and fire resistance for the complete solution, not just the concrete. For a brick house, ask for the design project justifying each Basic Document, the quality control plan and the delivery tests or certificates for the units, mortar and concrete. In both cases, the building logbook should record what was built and how to maintain it.
How to choose between modular concrete and brick
Before deciding, check the plot first: if a lorry and a heavy-duty crane can reach it and work safely, the modular option is feasible; if not, traditional construction is usually simpler. Then ask the architect what the local planning rules allow and whether the design you want fits the manufacturer's module grid without extra cost. Ask the modular company exactly what the price includes: foundations, transport, crane, connections, finishes and permits; what timescale it guarantees from signing and from the permit; which tests and certificates it provides; and who is responsible for the joints between modules. Ask the traditional builder for a quote broken down by work package, the quality control plan, the team that will be on site and a realistic schedule. To request comparable quotes, gather the cadastral reference and location of the plot, the planning information sheet, a geotechnical survey if you already have one, the desired built area and number of storeys, and your target move-in date.
Turn your idea into a feasible home.
Tell us where you want to build, what you need and whether you already have a plot or plans. We will look for builders according to area, specialism and availability.
Request a quote for my houseSources consulted
- Andece: Modular concrete construction, a growing trend (Cemento Hormigón, 2017)
- Andece: Technical Building Code. Requirements for precast concrete
- Technical Building Code: Structural Safety Basic Documents (SE, SE-F, SE-C) and Structural Code guide
- Eduardo Torroja Institute and Hispalyt: Execution manual for rendered brick masonry (introduction)
A Constructores.com guide. Informational content; every project requires professional assessment.