
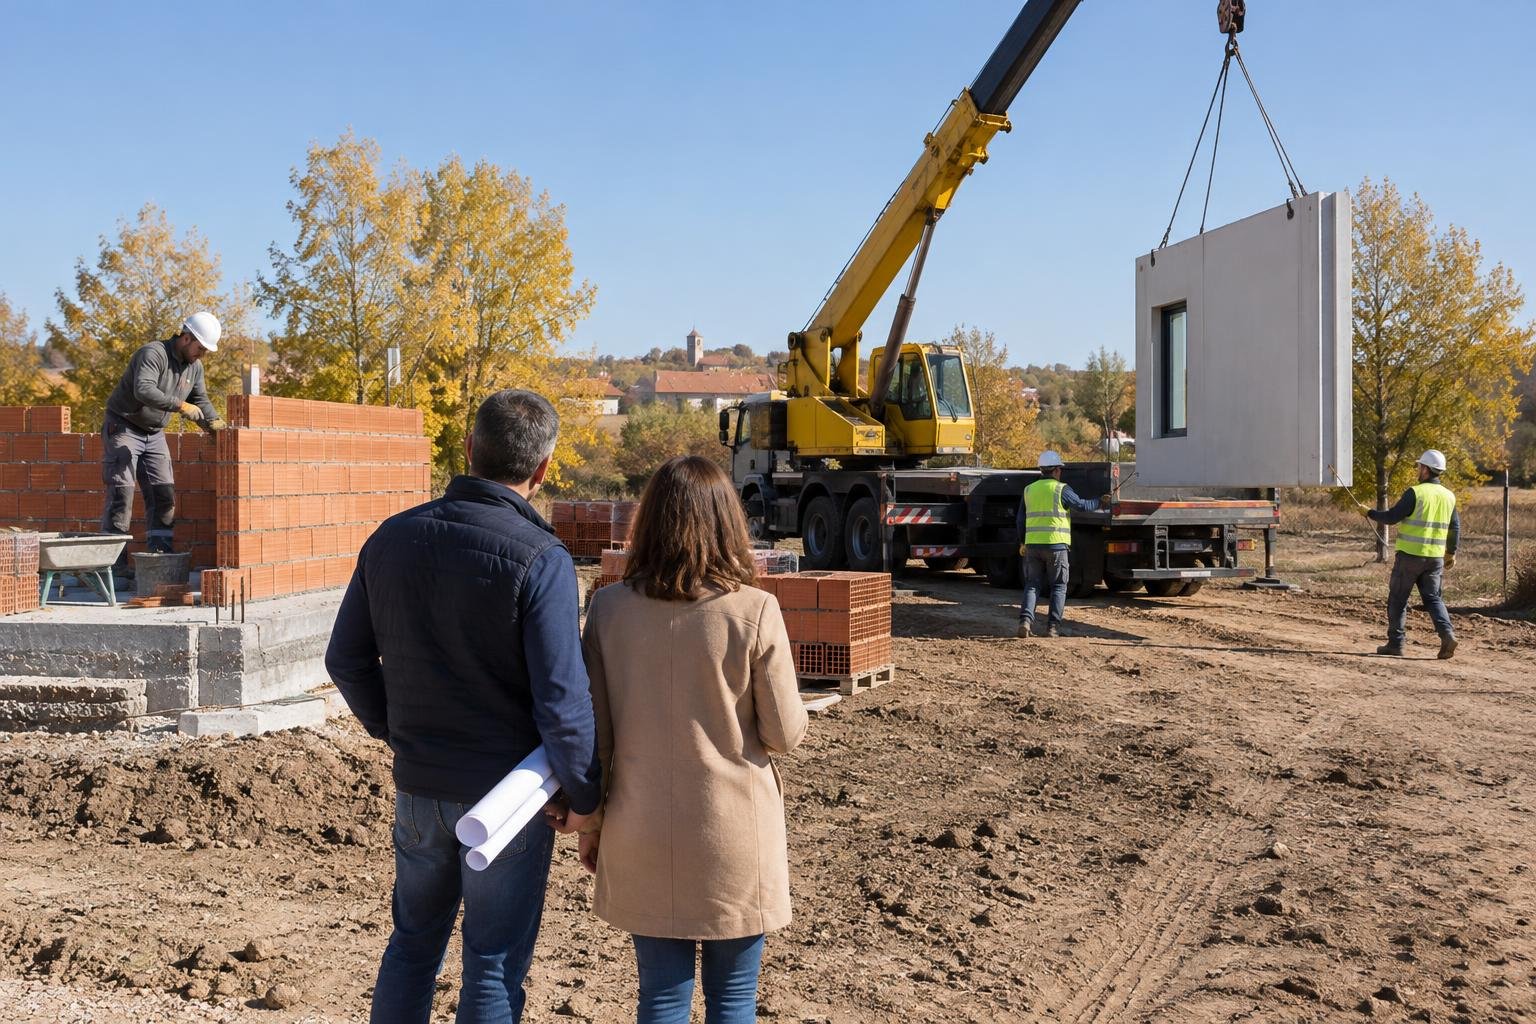
Both houses must meet the same Building Code
Before comparing materials, one point needs to be clear: choosing a prefabricated house does not lower the requirements. Part I of Spain's Technical Building Code (Código Técnico de la Edificación) states that it applies to new building works and only excludes minor single-storey constructions that are neither residential nor for public use. A home is therefore covered, whether its walls are built piece by piece on the plot or arrive manufactured from a factory. Structural safety, fire protection, health, noise and energy saving are required in the same way. The Code allows compliance by applying the solutions in its Basic Documents or through alternative solutions, provided the designer or site director justifies, under their own responsibility and with the developer's agreement, performance that is at least equivalent. What changes between brick and prefabricated is how that result is reached and who controls each stage.
The brick house: on-site craft and a layered façade
In traditional construction with ceramic masonry, most of the work is carried out on the plot itself: structure, brick leaves, insulation, cavities and services are installed by successive trades. Hispalyt, the Spanish association of brick and roof tile manufacturers, describes facing-brick façades with a self-supporting outer leaf, an air cavity and insulation placed in front of the structure so that it is not interrupted at slab edges and columns, which is where thermal bridges usually appear. It also explains that in very well insulated buildings the thermal inertia of brick helps in summer, although its influence is smaller. It is a system well known to builders across the country, allows changes during the works and offers many finishes. The trade-off is that quality depends more on workmanship and coordination between trades, and the schedule is exposed to the weather and to the availability of each trade.
The prefabricated house: more factory work and assembly logistics
In an industrialised system, a large part of the house is manufactured away from the plot and then transported and assembled. Andece's technical guide on precast concrete structures summarises the usual advantages of this way of building: faster execution, more control at every stage, less dependence on the weather, less waste and less disturbance around the site. On the other hand, the same guide notes that the size of components is limited by transport, that long or heavy pieces may require special transport and higher-capacity cranes, and that structural continuity is achieved on site through joints and bearings. For a detached home this translates into very specific questions: whether the lorry and crane can reach your plot, where components will be stored and what design changes are possible once manufacturing is closed. The word prefabricated covers very different systems, in concrete, timber or steel, so always ask for the exact technical description.
Which documents to ask for in each case
The Building Code establishes that construction products permanently incorporated into the works must carry the CE marking where applicable. For innovative products and systems that do not follow the usual solutions of the Basic Documents, it provides for a favourable technical assessment of their fitness for the intended use, granted by bodies authorised by the authorities. If you are offered an unconventional prefabricated system, ask whether it has this kind of assessment and what its scope is. With any system, the supplier must hand over the product documentation, the site execution manager checks on receipt whether it is sufficient, and the project sets out the checks and tests to be carried out. All this documentation ends up in the Building Logbook together with the instructions for use and the maintenance plan, which you should request on completion of both a brick and a prefabricated house.
How to choose: questions for the architect and the builder
There is no better system in the abstract; it depends on your plot, the design and how you want to manage the works. Ask the architect which system suits the shape of the house and the land, how insulation and thermal bridges will be resolved and whether the solution follows the Basic Documents or is an alternative solution that must be justified. Ask each builder to detail what their price includes: foundations, structure, façade, roof, services, finishes, transport, crane and assembly, and what is left out. Also ask about the schedule, the point after which changes are no longer possible, what product documentation they will provide and how warranties are organised. To request comparable quotes, prepare the cadastral reference and location of the plot, lorry access, the floor area and number of storeys you want, the project or preliminary design if you have one and your desired timeframe. With this information you can compare both options on the same basis.
Turn your idea into a feasible home.
Tell us where you want to build, what you need and whether you already have a plot or plans. We will look for builders according to area, specialism and availability.
Request a quote for my houseSources consulted
A Constructores.com guide. Informational content; every project requires professional assessment.