
The same requirements for every house, whether timber or masonry
Spain's Technical Building Code (CTE) neither bans nor favours any material. It sets the same basic requirements for every home: structural safety, fire safety, safety in use and accessibility, health and hygiene, protection against noise and energy saving. What changes is the document the design uses to prove they are met. Within the Basic Document on structural safety there are material-specific parts: SE-M for timber, SE-F for brick or block masonry, SE-A for steel and SE-C for foundations, which applies to any system. In addition, Royal Decree 314/2006 allows designers to depart from the basic documents through alternative solutions, always with the developer's agreement and showing that performance is at least equivalent. For innovative products or systems, the text provides for a favourable technical assessment of their fitness for the intended use. So the useful question is not whether timber is allowed, but how your design justifies each requirement.
Timber-frame house: moisture, durability and documentation
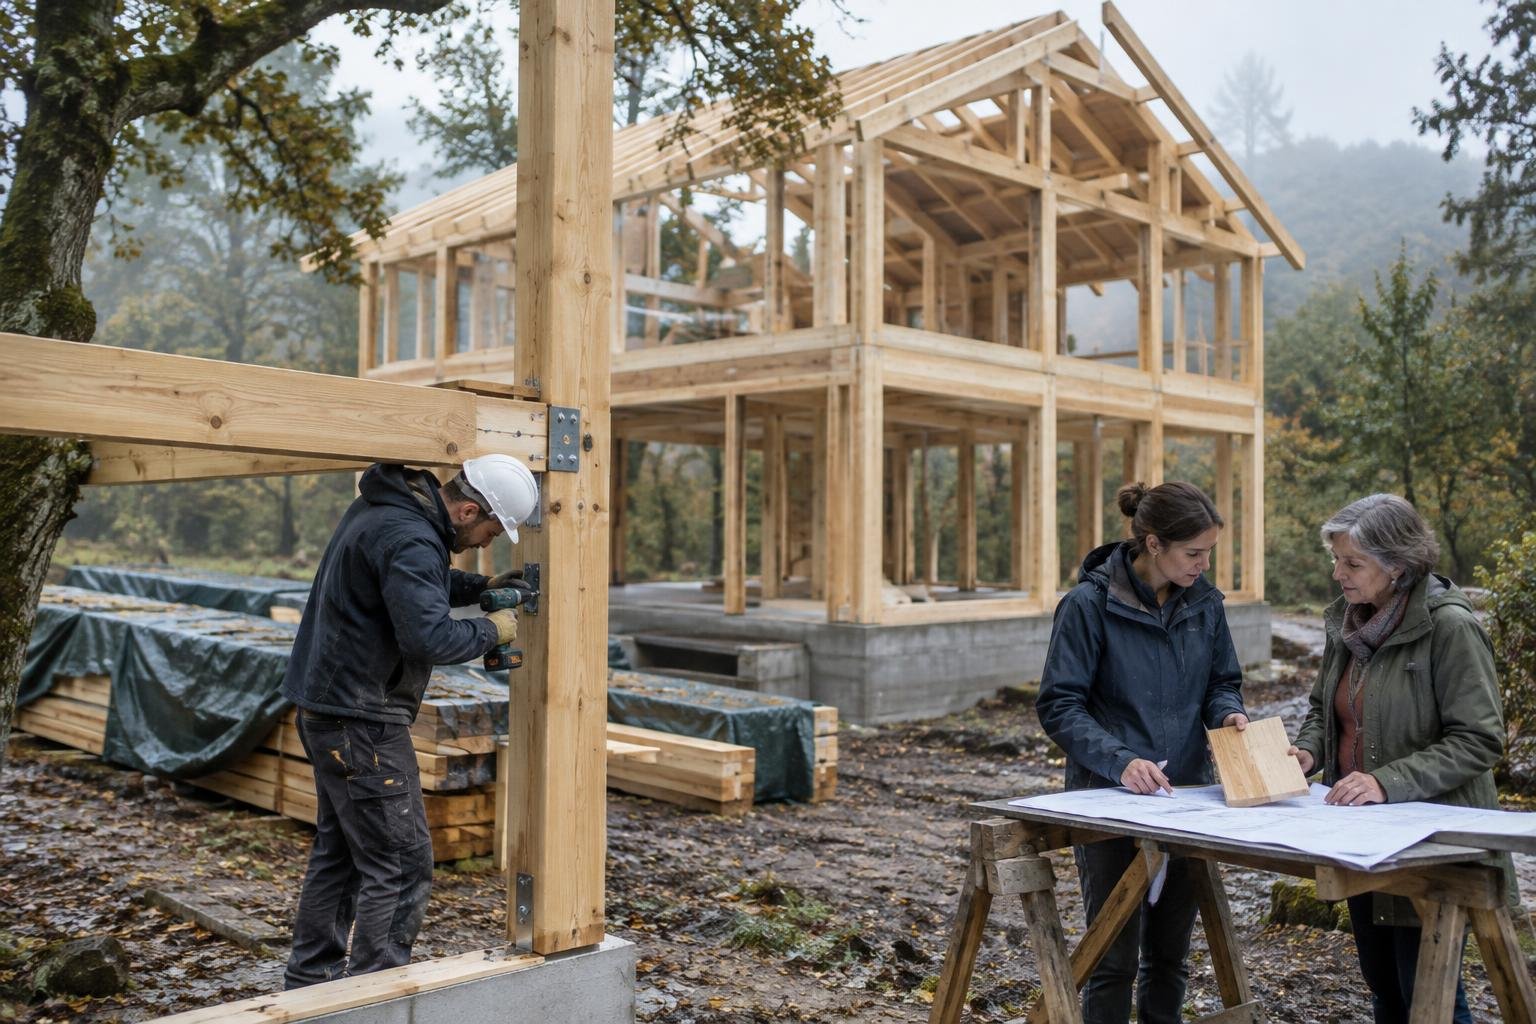
DB SE-M governs the safety of structural timber elements. Its core is durability: it classifies each piece into use classes according to exposure, from protected interiors to uncovered exteriors or ground contact, and for each class it requires a level of protection against fungi and insects, which outdoors includes a minimum treatment penetration. The document itself notes that the best protection against the weather is good constructional design, and among good practices it lists avoiding direct contact between timber and the ground, keeping a minimum gap of 20 cm, and avoiding joints where water can collect. In the design, timber is specified by its strength class, not just its species. On site, the supplier must provide documents stating species, strength class, dimensions and moisture content and, if the timber is treated, a certificate showing the use class covered. Film-forming paints or varnishes then require a maintenance programme.
Fire: what resistance is required for a detached house
Fire resistance is not covered by DB SE-M, which leaves this matter outside its scope, but by the Basic Document on fire safety, whose consolidated version dates from March 2025. For a single-family home, the structural fire resistance table requires R 30 in basements and in buildings up to 15 metres of evacuation height. If the houses are terraced or grouped, elements of the shared structure must have the resistance required for a residential apartment building, and elements separating one home from another must be at least EI 60. Timber is not excluded: the document devotes a specific annex to calculating its fire resistance, just as it does for concrete, steel and masonry. In practice, the size of the members or protective linings must justify that value in the design. Ask your architect how it has been resolved in your case, especially if the timber structure will be left exposed.
Traditional construction: brick, block and concrete
In traditional construction, the structure is usually built with brick or block load-bearing walls, reinforced concrete frames, or a combination of both, and the façade is completed with several leaves, insulation and finishes. Masonry has its own structural part in the Code and a fire resistance annex in DB SI, so its justification follows routes that designers and builders know well. That familiarity makes it easier to compare quotes and find labour in almost any area. On the other hand, these systems involve more work on the plot itself and waiting times linked to setting and drying, and the final quality depends heavily on workmanship: joints, thermal bridges and waterproofing. Neither timber nor traditional construction guarantees on its own a more efficient, quieter or longer-lasting house; that depends on the whole design, the insulation, the construction details and site supervision.
How to choose: questions for the architect and the builder
Before deciding, ask them to explain which basic document justifies the structure and whether any part is resolved as an alternative solution or with a system that needs a technical fitness assessment. If you choose timber, ask what strength class and use class have been assigned to each part, how it is kept clear of the ground, how it is protected from rain on façades and eaves and how fire resistance is justified. Ask for the quote to detail the supply documentation and treatment certificates you will receive. If you choose traditional construction, ask about the façade solution, thermal bridges and the expected duration of each stage. In both cases, request the maintenance plan that the Code requires to be included in the Building Logbook. To obtain comparable quotes, prepare the location and cadastral reference of the plot, the floor area and number of storeys you want, the system or systems you wish to compare and whether you already have a design or need to commission one.
Turn your idea into a feasible home.
Tell us where you want to build, what you need and whether you already have a plot or plans. We will look for builders according to area, specialism and availability.
Request a quote for my houseSources consulted
A Constructores.com guide. Informational content; every project requires professional assessment.