
From the basic design to the construction design
Part I of Spain's Technical Building Code (CTE) distinguishes two stages of the design. The basic design defines the general features of the house and its performance and is used to apply for the municipal building permit, but it is not enough to start building. The construction design develops the basic one and defines the complete works without lowering the performance already declared. For the owner the consequence is practical: a builder can only quote accurately when there is a construction design or, at least, a detailed definition of solutions, materials and finishes. Comparing quotes based only on a basic design often hides differences in scope.
Acceptance checks: which materials enter the site
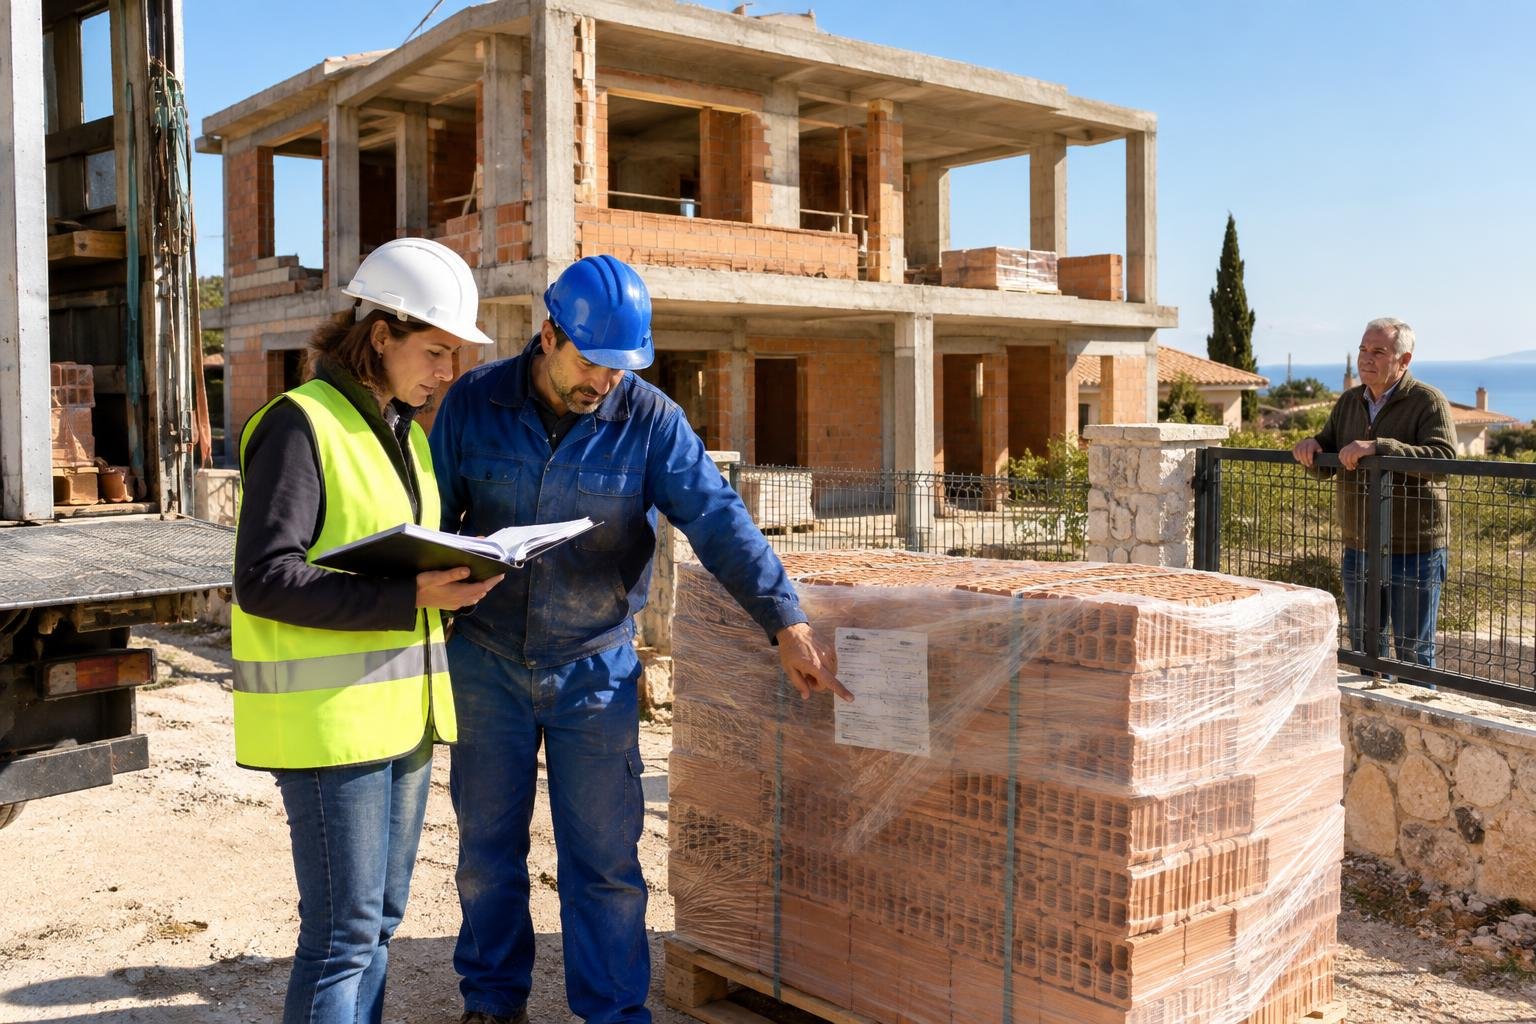
The Technical Building Code requires checking that the products, equipment and systems arriving on site are the ones the design specifies. Suppliers give the builder the identification documents for each product (origin documents, delivery note, labelling and, where applicable, guarantee certificates and quality marks), and the site supervisor verifies whether they are sufficient to accept it. In some cases the design or the project management team sets tests with their acceptance and rejection criteria. If someone on site proposes swapping a material for an 'equivalent' one, the change must go through the project management team and be documented, not agreed verbally.
Checks during construction and on the finished building
During construction, the site supervisor checks each unit of work: setting out, materials used, correct execution and placement of building elements. At the end, the inspections and service tests set out in the design or required by regulations must be carried out, in addition to any agreed voluntarily. This affects the budget: some tests have a cost and someone has to bear it. Each quote should state whether it includes the quality control plan, the planned tests and attendance at the final tests, or whether these are excluded and will be invoiced separately.
The Building Logbook and maintenance
The Technical Building Code completes the content of the Building Logbook established by the Building Act (Ley de Ordenación de la Edificación). It must include the documentation of products accepted on site, the instructions for use and maintenance of the finished home and a maintenance plan. From then on, the building must be kept in good condition through proper maintenance, the applicable statutory inspections and a record of later works in the logbook itself. For the owner it is a valuable document: it helps maintain the house, make a claim if a defect appears and prove its condition if it is ever sold.
What to prepare before asking for a quote
So that several builders can quote on the same basis, gather: the construction design or, if it does not exist yet, the basic design with the specification of finishes; the permit or the status of its application; the names of the architect in charge and the site supervisor, if already appointed; and a list of the materials you do not want substituted. Ask each quote to state whether it includes quality control and testing, final tests, handover of product documentation and cooperation to complete the Building Logbook. With this information, quotes can be compared on equal terms.
Turn your idea into a feasible home.
Tell us where you want to build, what you need and whether you already have a plot or plans. We will look for builders according to area, specialism and availability.
Request a quote for my houseSources consulted
A Constructores.com guide. Informational content; every project requires professional assessment.