
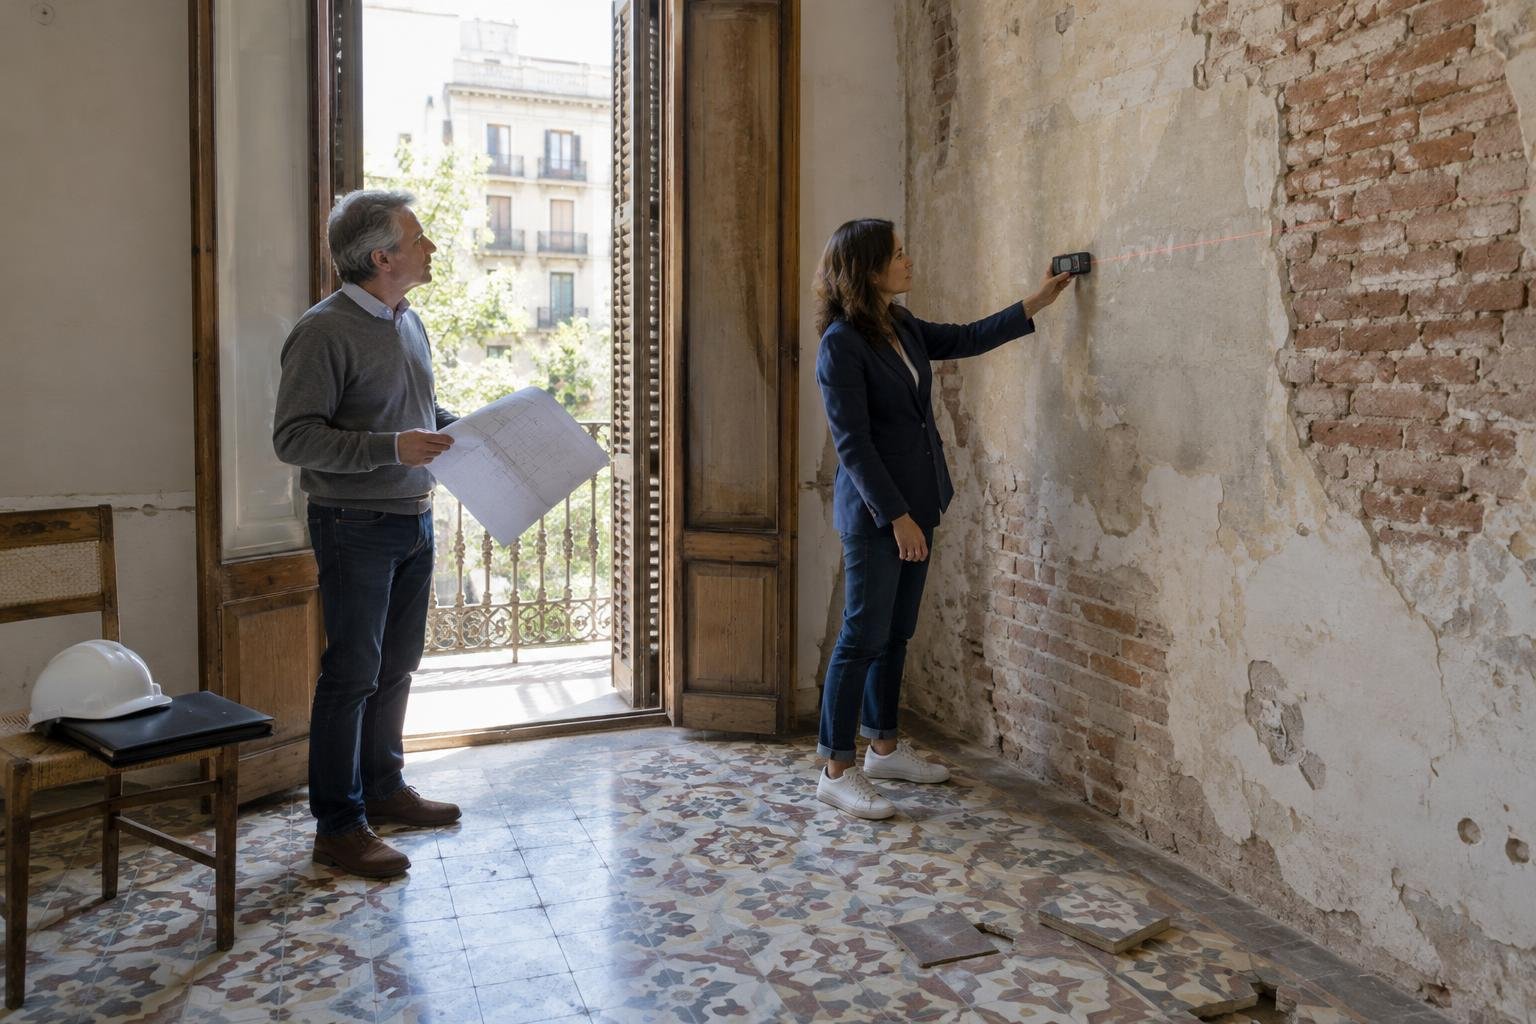
The Technical Code also governs renovations, not just new builds
Many owners believe that the Building Technical Code (Código Técnico de la Edificación) only affects newly built houses. Its Part I, in Article 2, says otherwise: it also applies to work on existing buildings when the project requires a licence or authorisation. In those cases, compliance is justified in the project or in a report signed by a qualified professional, submitted with the licence application. If the town council replaces the licence with a responsible declaration or prior notice, the owner must expressly state that such a project or report exists. So before knocking down a partition, changing the layout or renewing the façade, it is worth asking the council which procedure applies to the work and whether technical documentation is required. Maintenance and minor repairs are not treated the same as a renovation that alters the building, and that difference affects the budget and the timeline.
Do not make it worse: the basic rule for any intervention
Part I of the Technical Code sets a simple rule for work on existing buildings: pre-existing conditions that are already less demanding than those of the basic documents cannot be reduced, unless a basic document sets a different criterion. And if what exists exceeds what those documents require, it may only be lowered to their level. The energy-saving basic document (DB-HE) contains the same idea as a no-worsening criterion in its section on application criteria for existing buildings. In practice, a renovation cannot leave the home worse than it was in aspects such as insulation, safety or healthiness. For example, an external wall that is rebuilt should not end up with less thermal protection than it had. Ask the professional to explain which starting conditions are kept and which are improved.
Flexibility: when falling short of new-build level is accepted
The Technical Code recognises that an old building cannot always perform like a new one. Part I allows that, if applying its requirements is not feasible in planning, technical or economic terms, or is incompatible with the nature of the work or the building's protection, the designer may adopt the solutions that achieve the greatest possible degree of effective compliance. The DB-HE specifies this flexibility criterion for energy saving: it accepts it, among other cases, in buildings of recognised historic or architectural value, when a solution does not bring an effective improvement, when it is not technically or economically feasible, or when it would force changes to elements that were not going to be touched. It is not an automatic exemption: the lack of feasibility must be justified in the project or report, and the final documentation of the work must record the performance level achieved and the conditions of use and maintenance.
Major renovations, changes of use and structure: what changes
Some works carry more requirements. According to the DB-HE, its section HE 0 on energy consumption applies to renovations that jointly renew the heating and cooling generation installations and more than 25% of the area of the building's final thermal envelope; in that case, the requirements cover the whole building. It also applies to certain extensions and changes of use with more than 50 square metres of usable floor area. Part I adds that any change in the characteristic use of an existing building must meet the Code's basic requirements, and that the designer must state whether the intervention acts on the existing structure. The DB-HE also requires that, if there is prior damage related to energy saving in the elements being worked on, the works must resolve it. Converting commercial premises into a home, joining two flats or opening gaps in load-bearing walls are works where it pays to involve a professional from the start.
What to prepare before asking for a renovation quote
Describe clearly what you want to change: layout, kitchen and bathrooms, windows, façade or roof, heating or hot-water installations, and whether there will be a change of use or work on load-bearing walls or floor slabs. Gather the cadastral reference, plans or sketches of the home, photos of its current condition, the energy performance certificate if you have one and any previous technical documentation for the building. If you live in a block of flats, check which common elements would be affected. With this information, the professional can tell you whether the work needs a project or technical report, which municipal procedure applies and which parts must comply with the Technical Code. Ask for the quote to separate technical fees, taxes and licences and the work itself, and to state which insulation or installation improvements it includes. That way you can compare offers on the same basis.
Shape the renovation you imagine.
Explain what you want to change, the approximate floor area and municipality. We help you find renovation companies so you can compare proposals with a clear scope.
Request a quote for my renovationSources consulted
A Constructores.com guide. Informational content; every project requires professional assessment.