
Why ventilation and drainage shape a kitchen or bathroom renovation
When a kitchen or bathroom is renovated, attention usually goes to finishes: tiles, cabinets, worktop or shower screen. Yet what most affects the long-term result lies behind the walls and under the floor: where air enters and leaves the home and how waste water is carried away. Spain's Building Code (Código Técnico de la Edificación) groups these requirements in the Basic Document HS «Health», published by the Ministry on its official website with its sections: HS 1 protection against damp, HS 3 indoor air quality, HS 4 water supply and HS 5 waste water drainage, among others. This guide does not replace the professional who signs off the works, but it helps you understand what to ask before accepting a quote.
Air quality: which rooms take in air and which extract it
Section HS 3 treats the home as a path for air. Dry rooms, such as bedrooms, living rooms and dining rooms, must have air inlets; wet rooms, such as kitchens, bathrooms and toilets, must have extraction openings; and between them, doors or partitions need transfer openings so that air can circulate. In a renovation this matters more than it seems: closing off a kitchen with a sealed door, removing the grille of an internal bathroom or replacing windows with very airtight ones without planning how air gets in can break that path and encourage condensation and odours. Before changing the layout, ask the designer how air intake and extraction will be resolved in each room.
The kitchen hood and the ducts
The basic document deals with the cooking area specifically: in addition to general ventilation, the kitchen must have an additional extraction system for cooking fumes. According to the text consulted, the kitchen extractor must connect to its own duct not used for anything else, and when the duct is shared each extractor must have an automatic damper that prevents backflow; a grease filter is also required before the extractor. In a flat, this means that simply hanging a hood is not enough: you need to know whether there is a suitable duct up to the roof or facade, whether it is communal and on what terms it can be connected. If the building lacks such a duct, it is advisable to resolve this with the professional and, where common elements are affected, with the owners' association before ordering units.
Drainage: traps, falls and new appliances
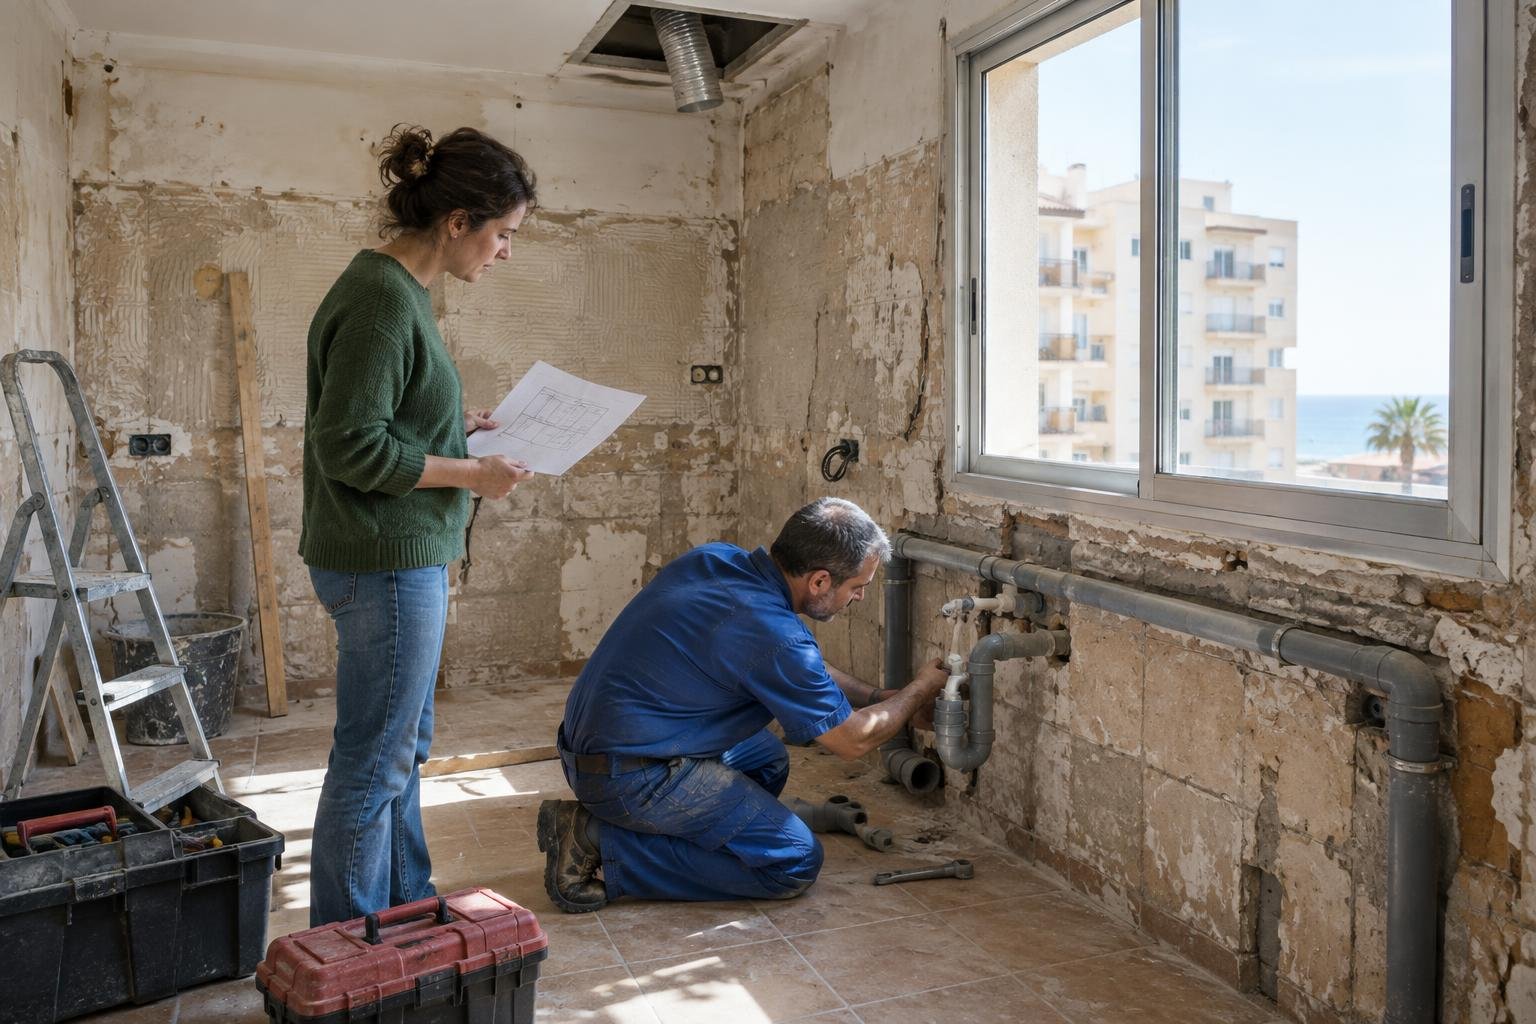
Section HS 5 includes within its scope renovations of existing installations when the number or capacity of discharging appliances increases, which is common when adding a dishwasher, a second shower or a washing machine in the kitchen. The document requires water seals so that air from the sewer network does not pass into the rooms, and sets conditions for traps: they must be self-cleaning, must not be installed in series, and kitchen sinks, utility sinks, dishwashers and washing machines need an individual trap. It also regulates minimum branch diameters, falls and how branches join the stack. Ask for the quote to describe which drainage sections are replaced, which appliances are connected and how the network is vented, rather than a generic plumbing item.
Which version of the document applies and what to prepare before requesting a quote
The official Building Code website offers the current DB-HS, a version with the amendments of Royal Decree 450/2022 marked and a document of comments by the Ministry, as well as earlier versions. The ideas in this guide come from the December 2019 text and the official Health page; the professional must check the specific values for airflows, diameters and seal heights in the current version. To request a comparable quote, prepare a dimensioned plan or sketch of the kitchen or bathroom showing the current location of stacks, windows, grilles and fume duct; photos of the water connections and drains; the list of appliances you want to install; the approximate year of the building; and, if it is a flat, the association's rules on ducts and facade. With this information, builders can price the same works and explain which part of the installation needs renewing.
Shape the renovation you imagine.
Explain what you want to change, the approximate floor area and municipality. We help you find renovation companies so you can compare proposals with a clear scope.
Request a quote for my renovationSources consulted
A Constructores.com guide. Informational content; every project requires professional assessment.