
Skip to content
+34 941 680 998
DETACHED HOUSES

Your detached house, from the first step.

To assess a detached house, the building company needs to understand the plot and architectural project. Share the planned floor area, storeys and scope to request up to three quotes, subject to availability.

Up to three companies · No registration · Subject to availability
Your detached house, from the first step.
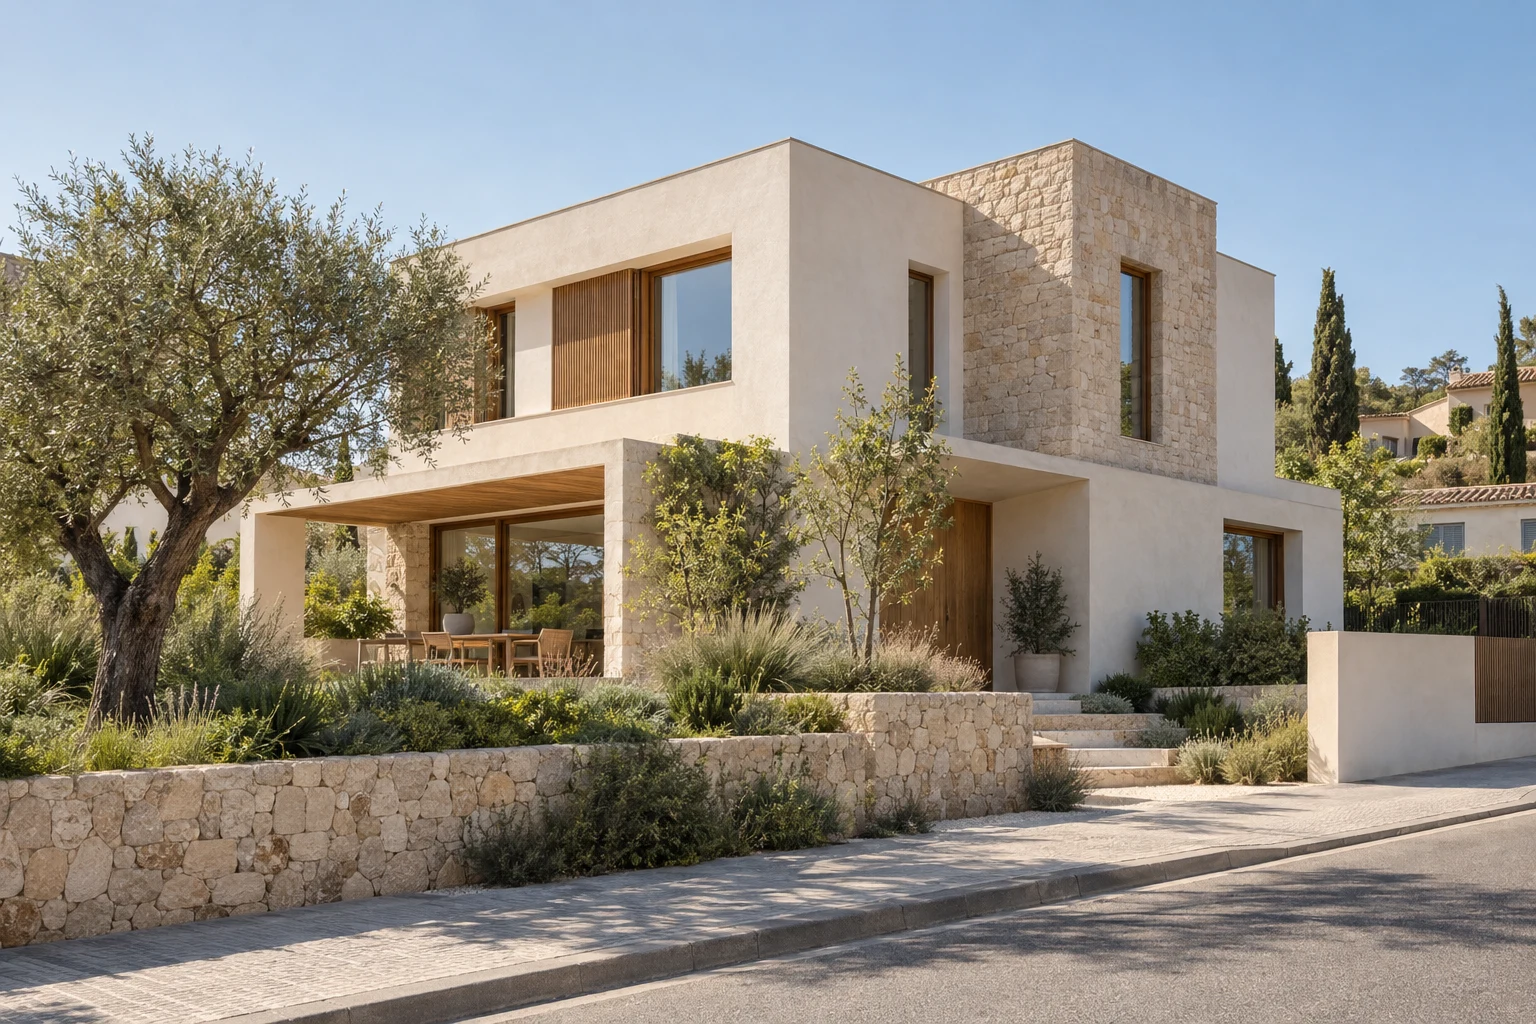
Inspiration image.

Guidance · Updated on 10 October 2026

The plot is the starting point

State the municipality and whether you already own the land. Describe access, slope and available technical information. The company and technical advisers must review the specific conditions before assessing foundations and construction.

If you are still looking for a plot, you can explain what stage the decision is at. Initial guidance is not a fixed construction quote.

Describe the entire home

Use the total built floor area across all storeys and distinguish the garage, basement, porches and outdoor spaces. Describe bedrooms, bathrooms and planned extras.

To compare detailed offers, share the same architectural project, measurements and specifications document. Ask for the kitchen, exterior landscaping, swimming pool and utility connections to be identified as included or excluded.

  • Municipality and plot status.
  • Built floor area and number of storeys.
  • Project status and available documentation.
  • Quality levels, equipment and exterior features.

Distinguish construction costs from total investment

Construction of the house is only part of the whole. Land, professional fees, permits, taxes and other costs should be identified separately according to your project.

Our calculator applies Constructores.com's bands according to floor area and quality level. To make hiring decisions, request an assessment based on the site and actual documents.

CLEAR ANSWERS

Questions can be cleared up too.

Can I request a quote before I have an architectural project?

Yes. State what stage you are at. Companies can guide you, but a detailed offer requires a defined scope and documentation.

Should I add together the floor area of every storey?

Yes. Provide the home's total built floor area and distinguish the garage, basement and other additional spaces.

Can I add my AI design to my request?

Yes. From the designer's result, you can take the idea into the request. It is an inspirational reference, not a technical project.

YOUR PROJECT STARTS HERE

Tell us what your home will be like.

Provide the location and scope so we can review your request and find companies able to assess it. You can also add measurements or dates if you know them.

Free for you · Up to three companies, subject to coverage and availability

First, your project

Complete these three steps. You can go back without losing what you have entered. Fields are required unless marked optional.

I have already bought the plot
I already have the building project