
Guidance · Updated on 10 October 2026
What to prepare before designing
Specify dimensions, windows and connections to the dining room and kitchen. Describe furniture to keep and any workspace needs. Clarify circulation and how each part of the room is used.
What to explore in the image
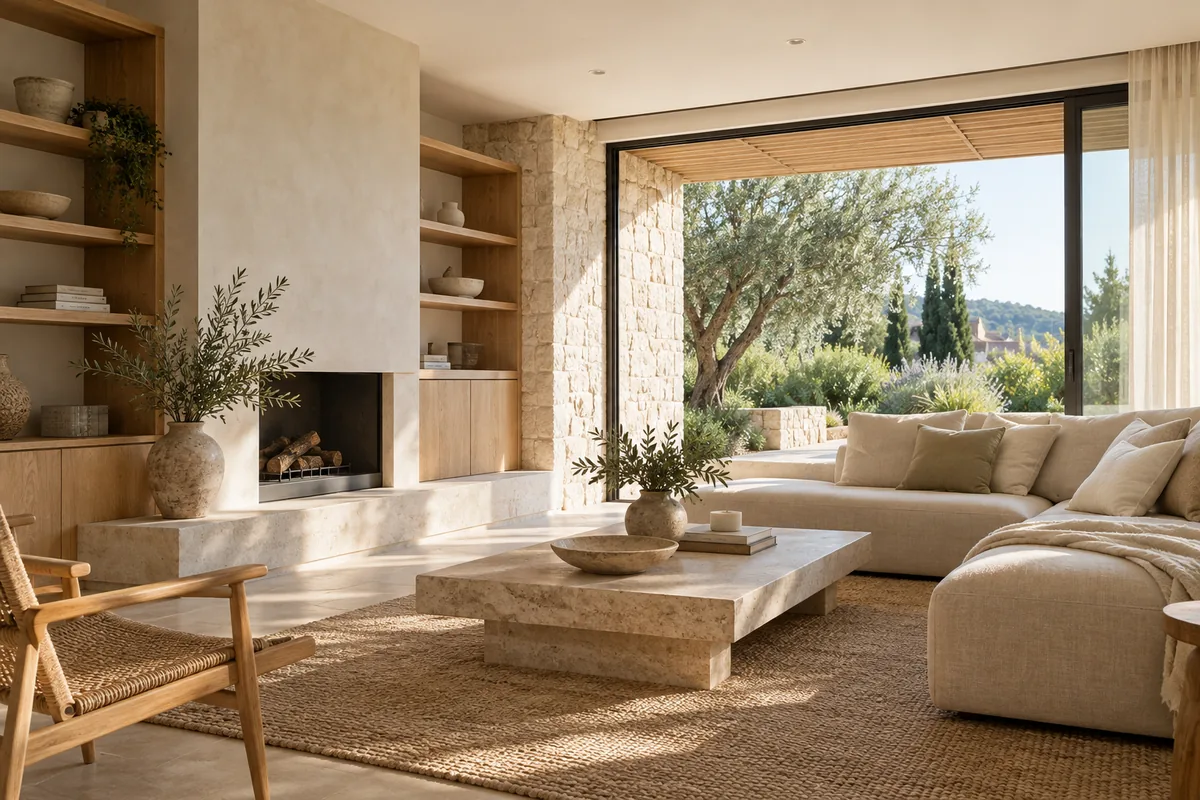
Explore warm walls, wood, textiles and lighting. A visualization of an open-plan kitchen does not confirm that a partition can be removed. Check the actual work and compare paint, flooring, installations and joinery separately.
From image to quote
Enlarge or download the image and add your idea to a quote request. The company will check measurements, materials and feasibility before making a proposal. The visualization is not a plan or a technical project.