
Guidance · Updated on 10 October 2026
What to prepare before designing
Measure width, length and height, and indicate windows and doors. Choose a straight, L-shaped, island or open-plan kitchen. Note which cabinets and appliances you want to keep to explain the renovation.
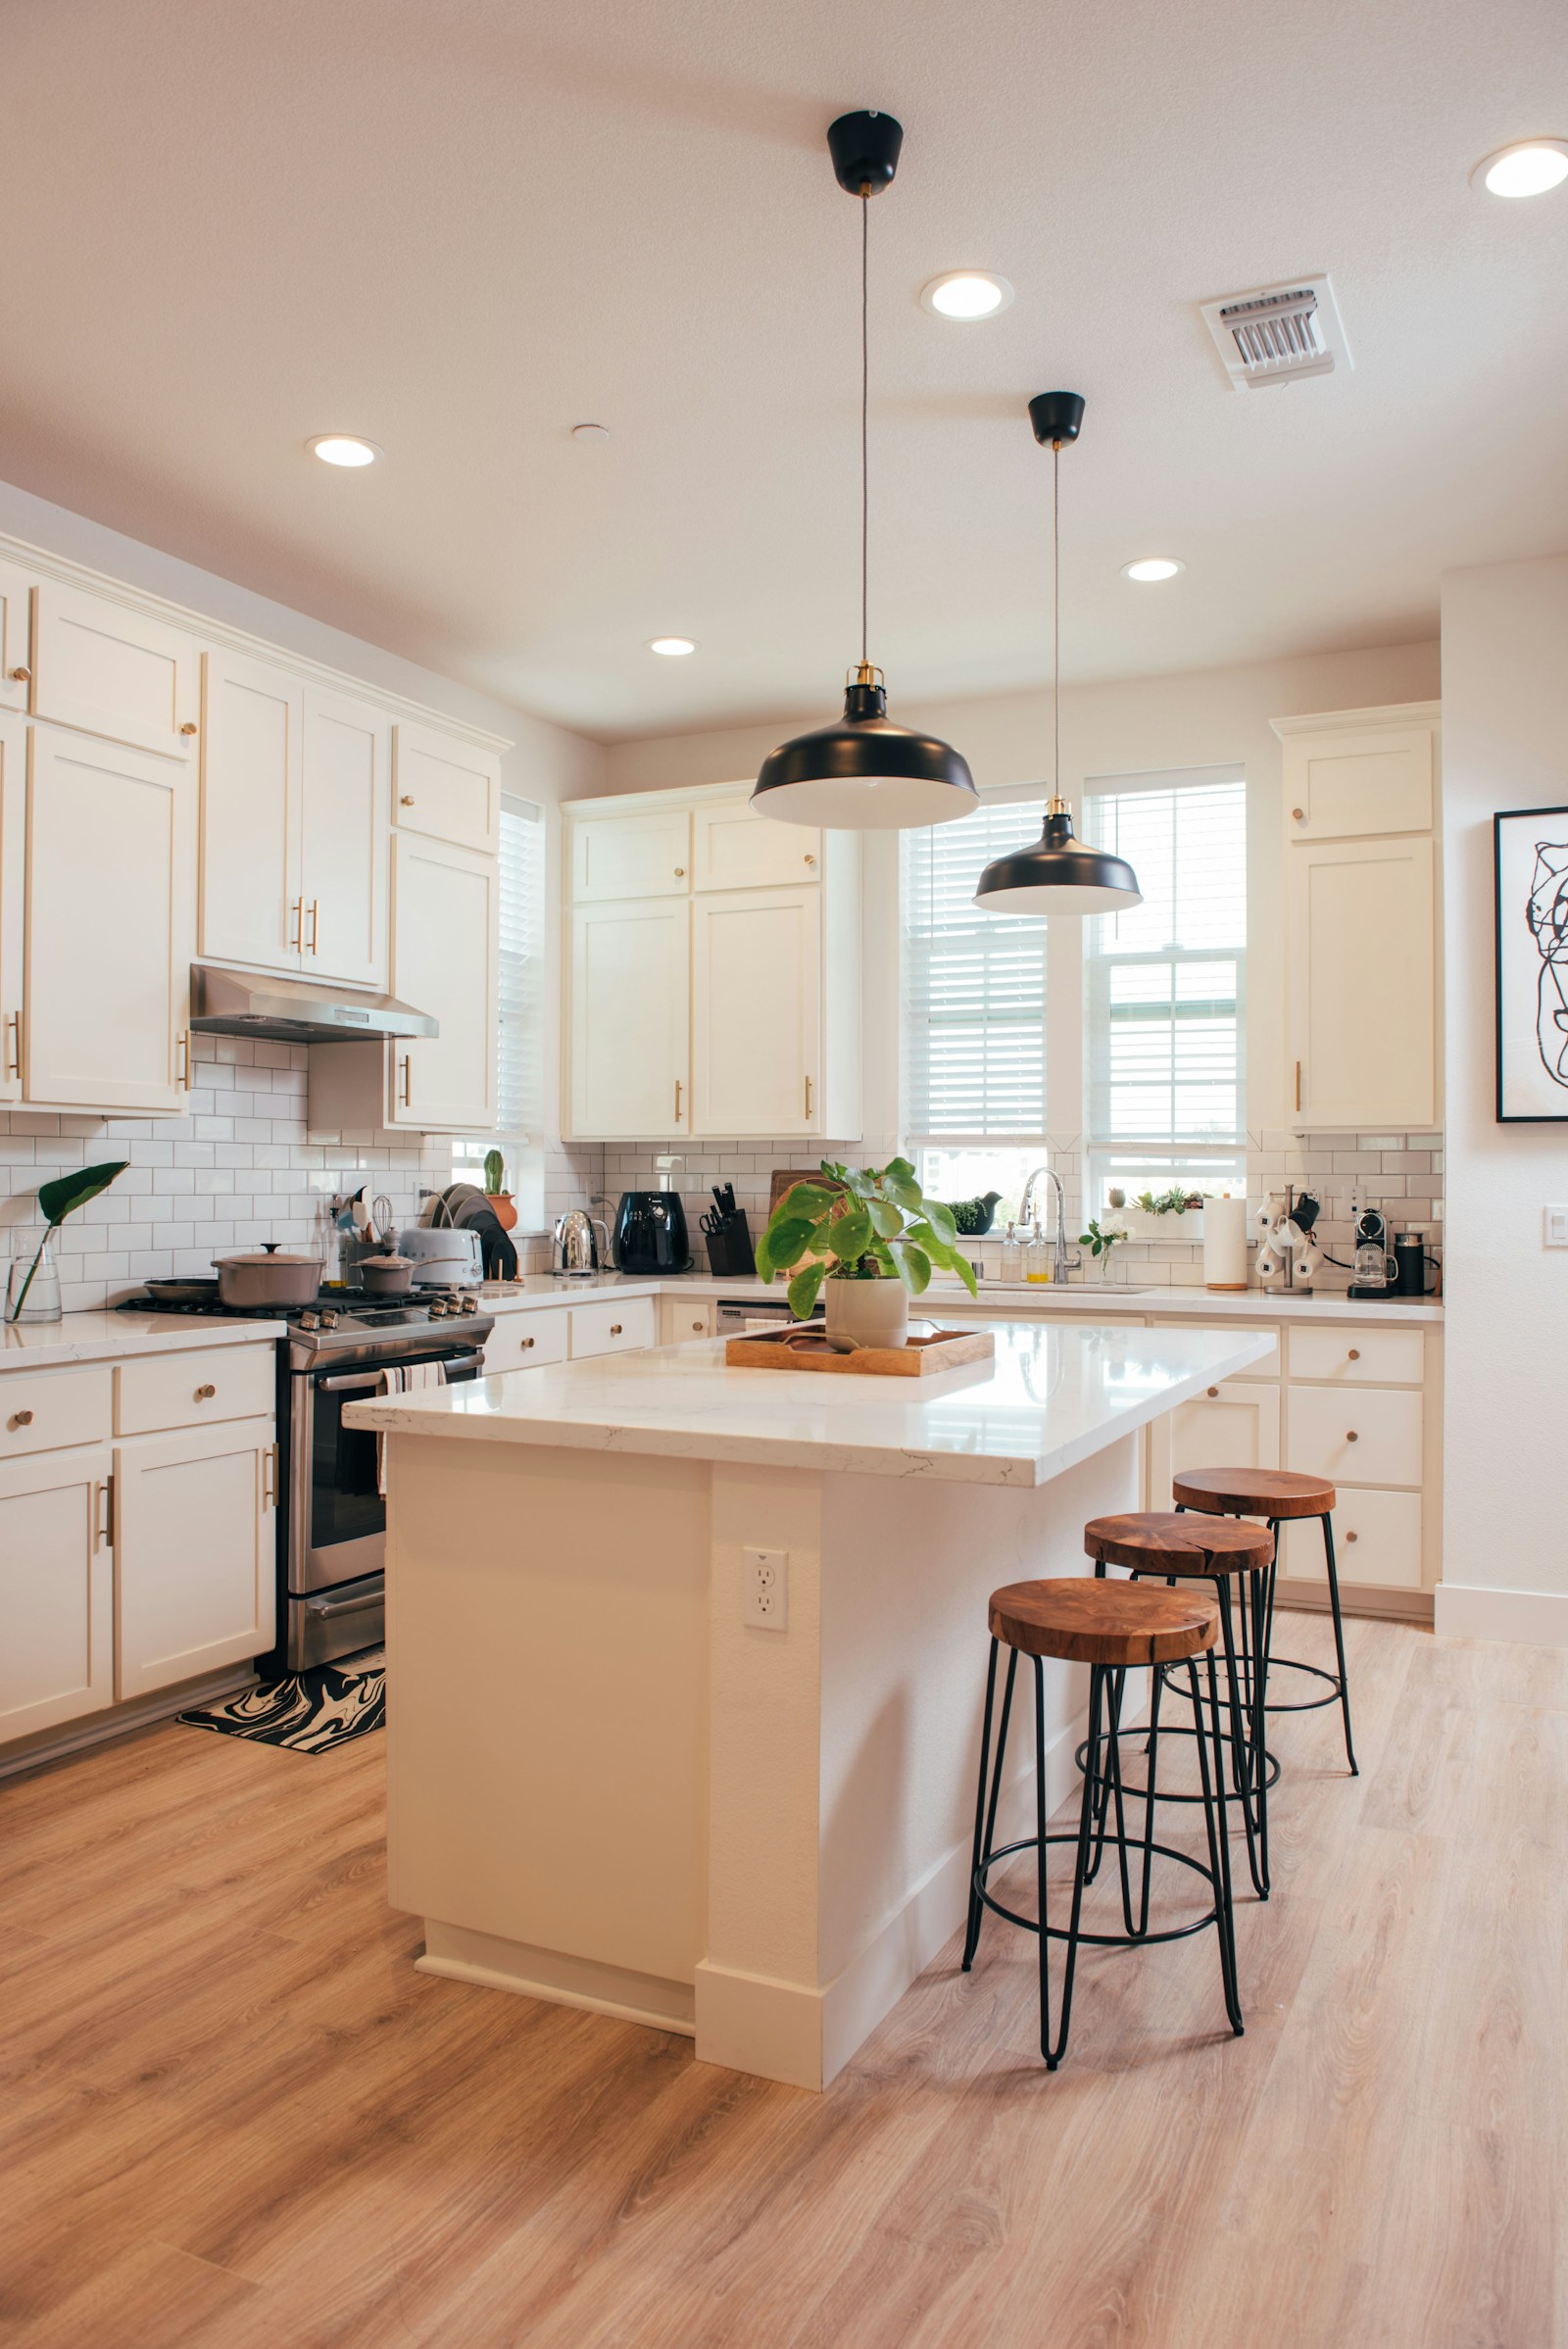
What to explore in the image
Explore light or wood cabinet fronts, worktop colours and lighting. An island shown in the image needs real-world checks for circulation and connections. Quotes should separate cabinets, appliances, installations and building work.
From image to quote
Enlarge or download the image and add your idea to a quote request. The company will check measurements, materials and feasibility before making a proposal. The visualization is not a plan or a technical project.